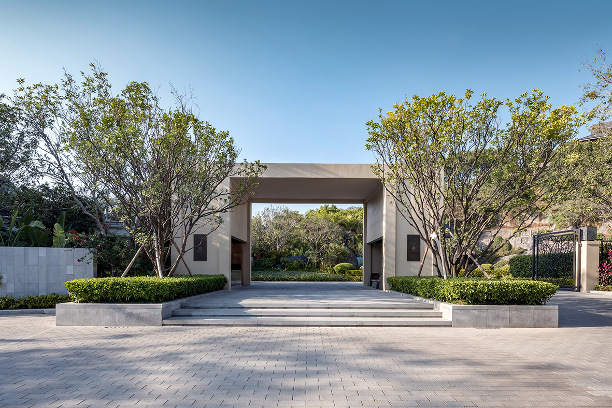
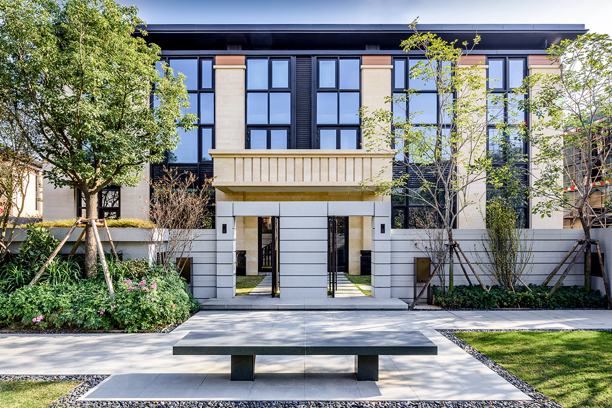
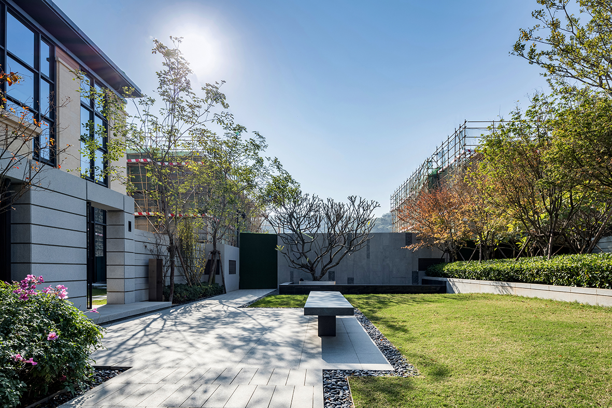
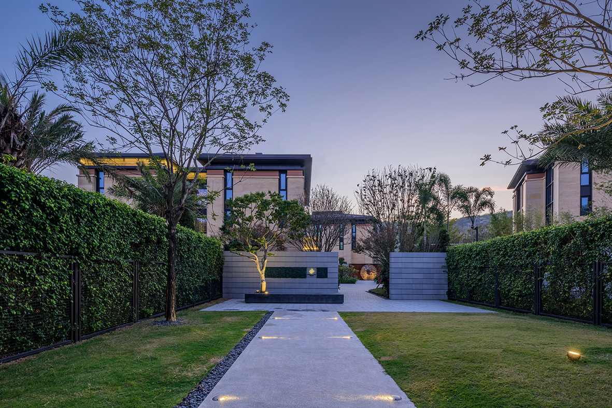
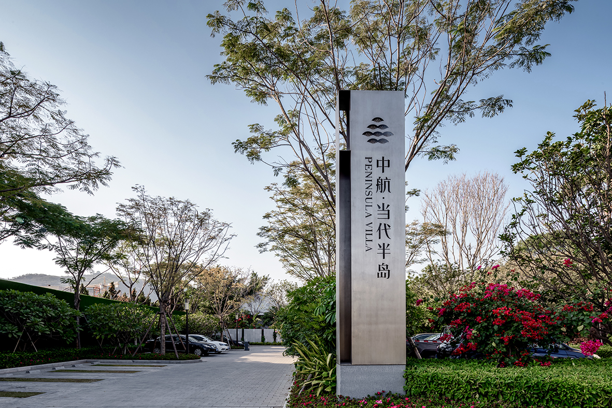
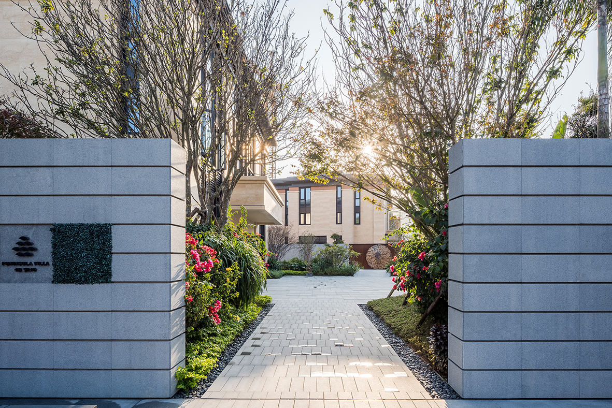
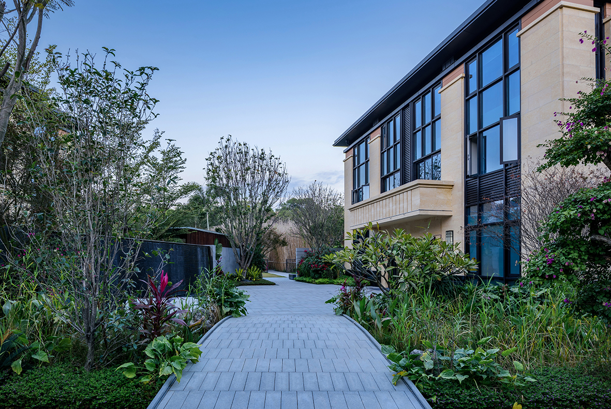
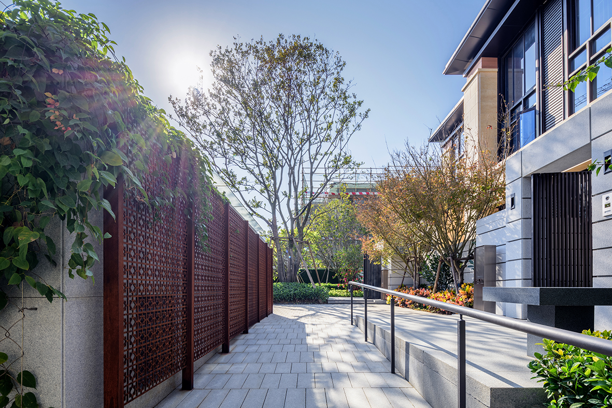
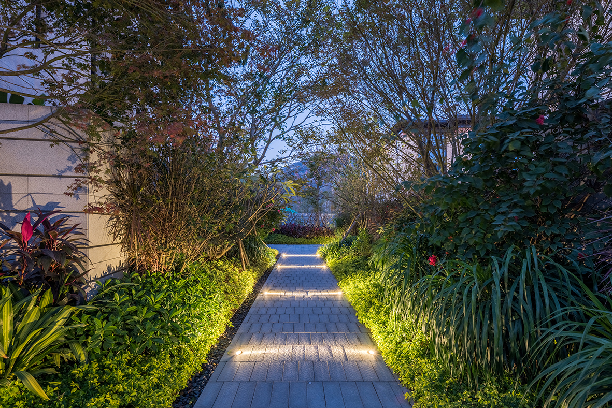
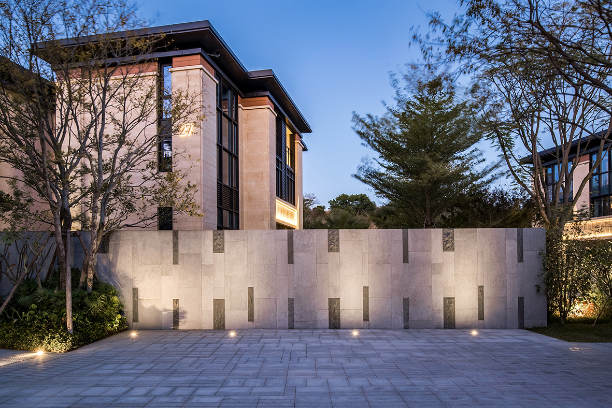
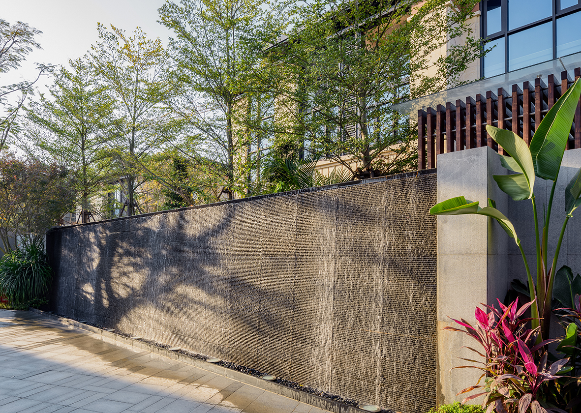
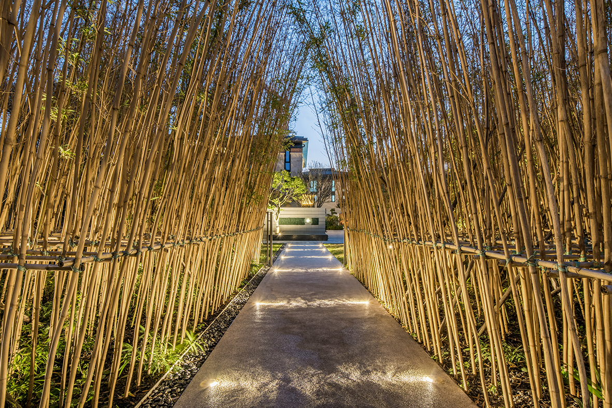
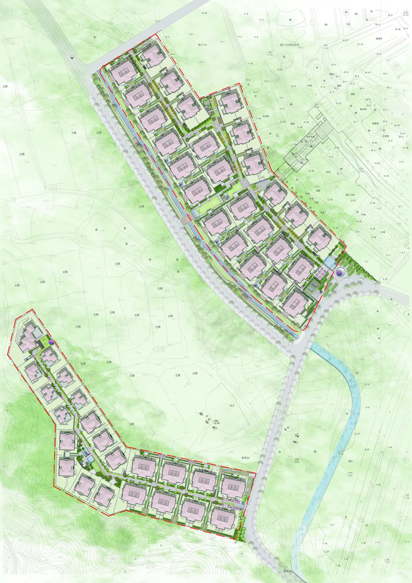
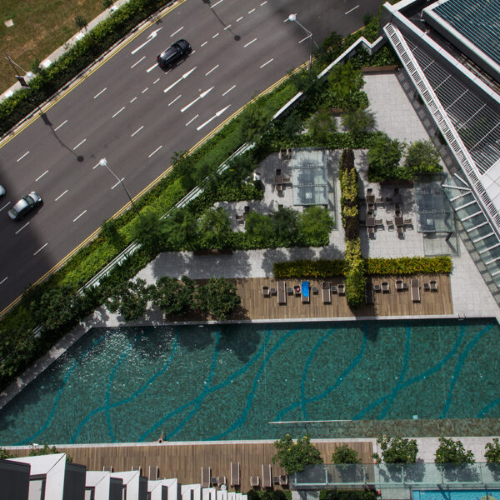
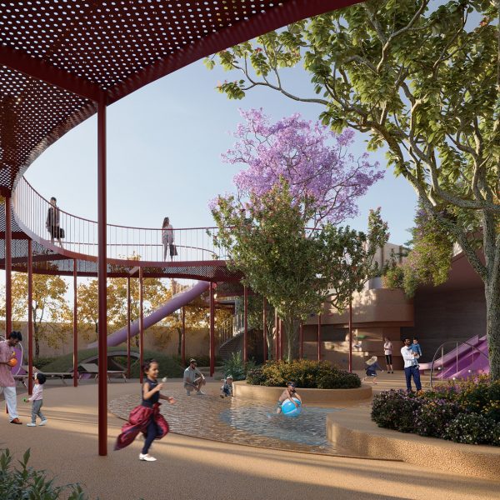
In response to the site contours and levels determined by the architecture, the landscape design creates a series of garden courtyards that gently transition from the main entrance of the site towards the individual entrances of the private villas.
Inspired by the principles of the French alleys, the landscape is structured around a symmetrical focal-point promenade that guides residents from one space to another. The sequence is designed to unfold through varying scales of space, creating a gradual transition between the public and the private, while immersing the residents in a contemporary yet controlled natural setting that evolves throughout the seasons.
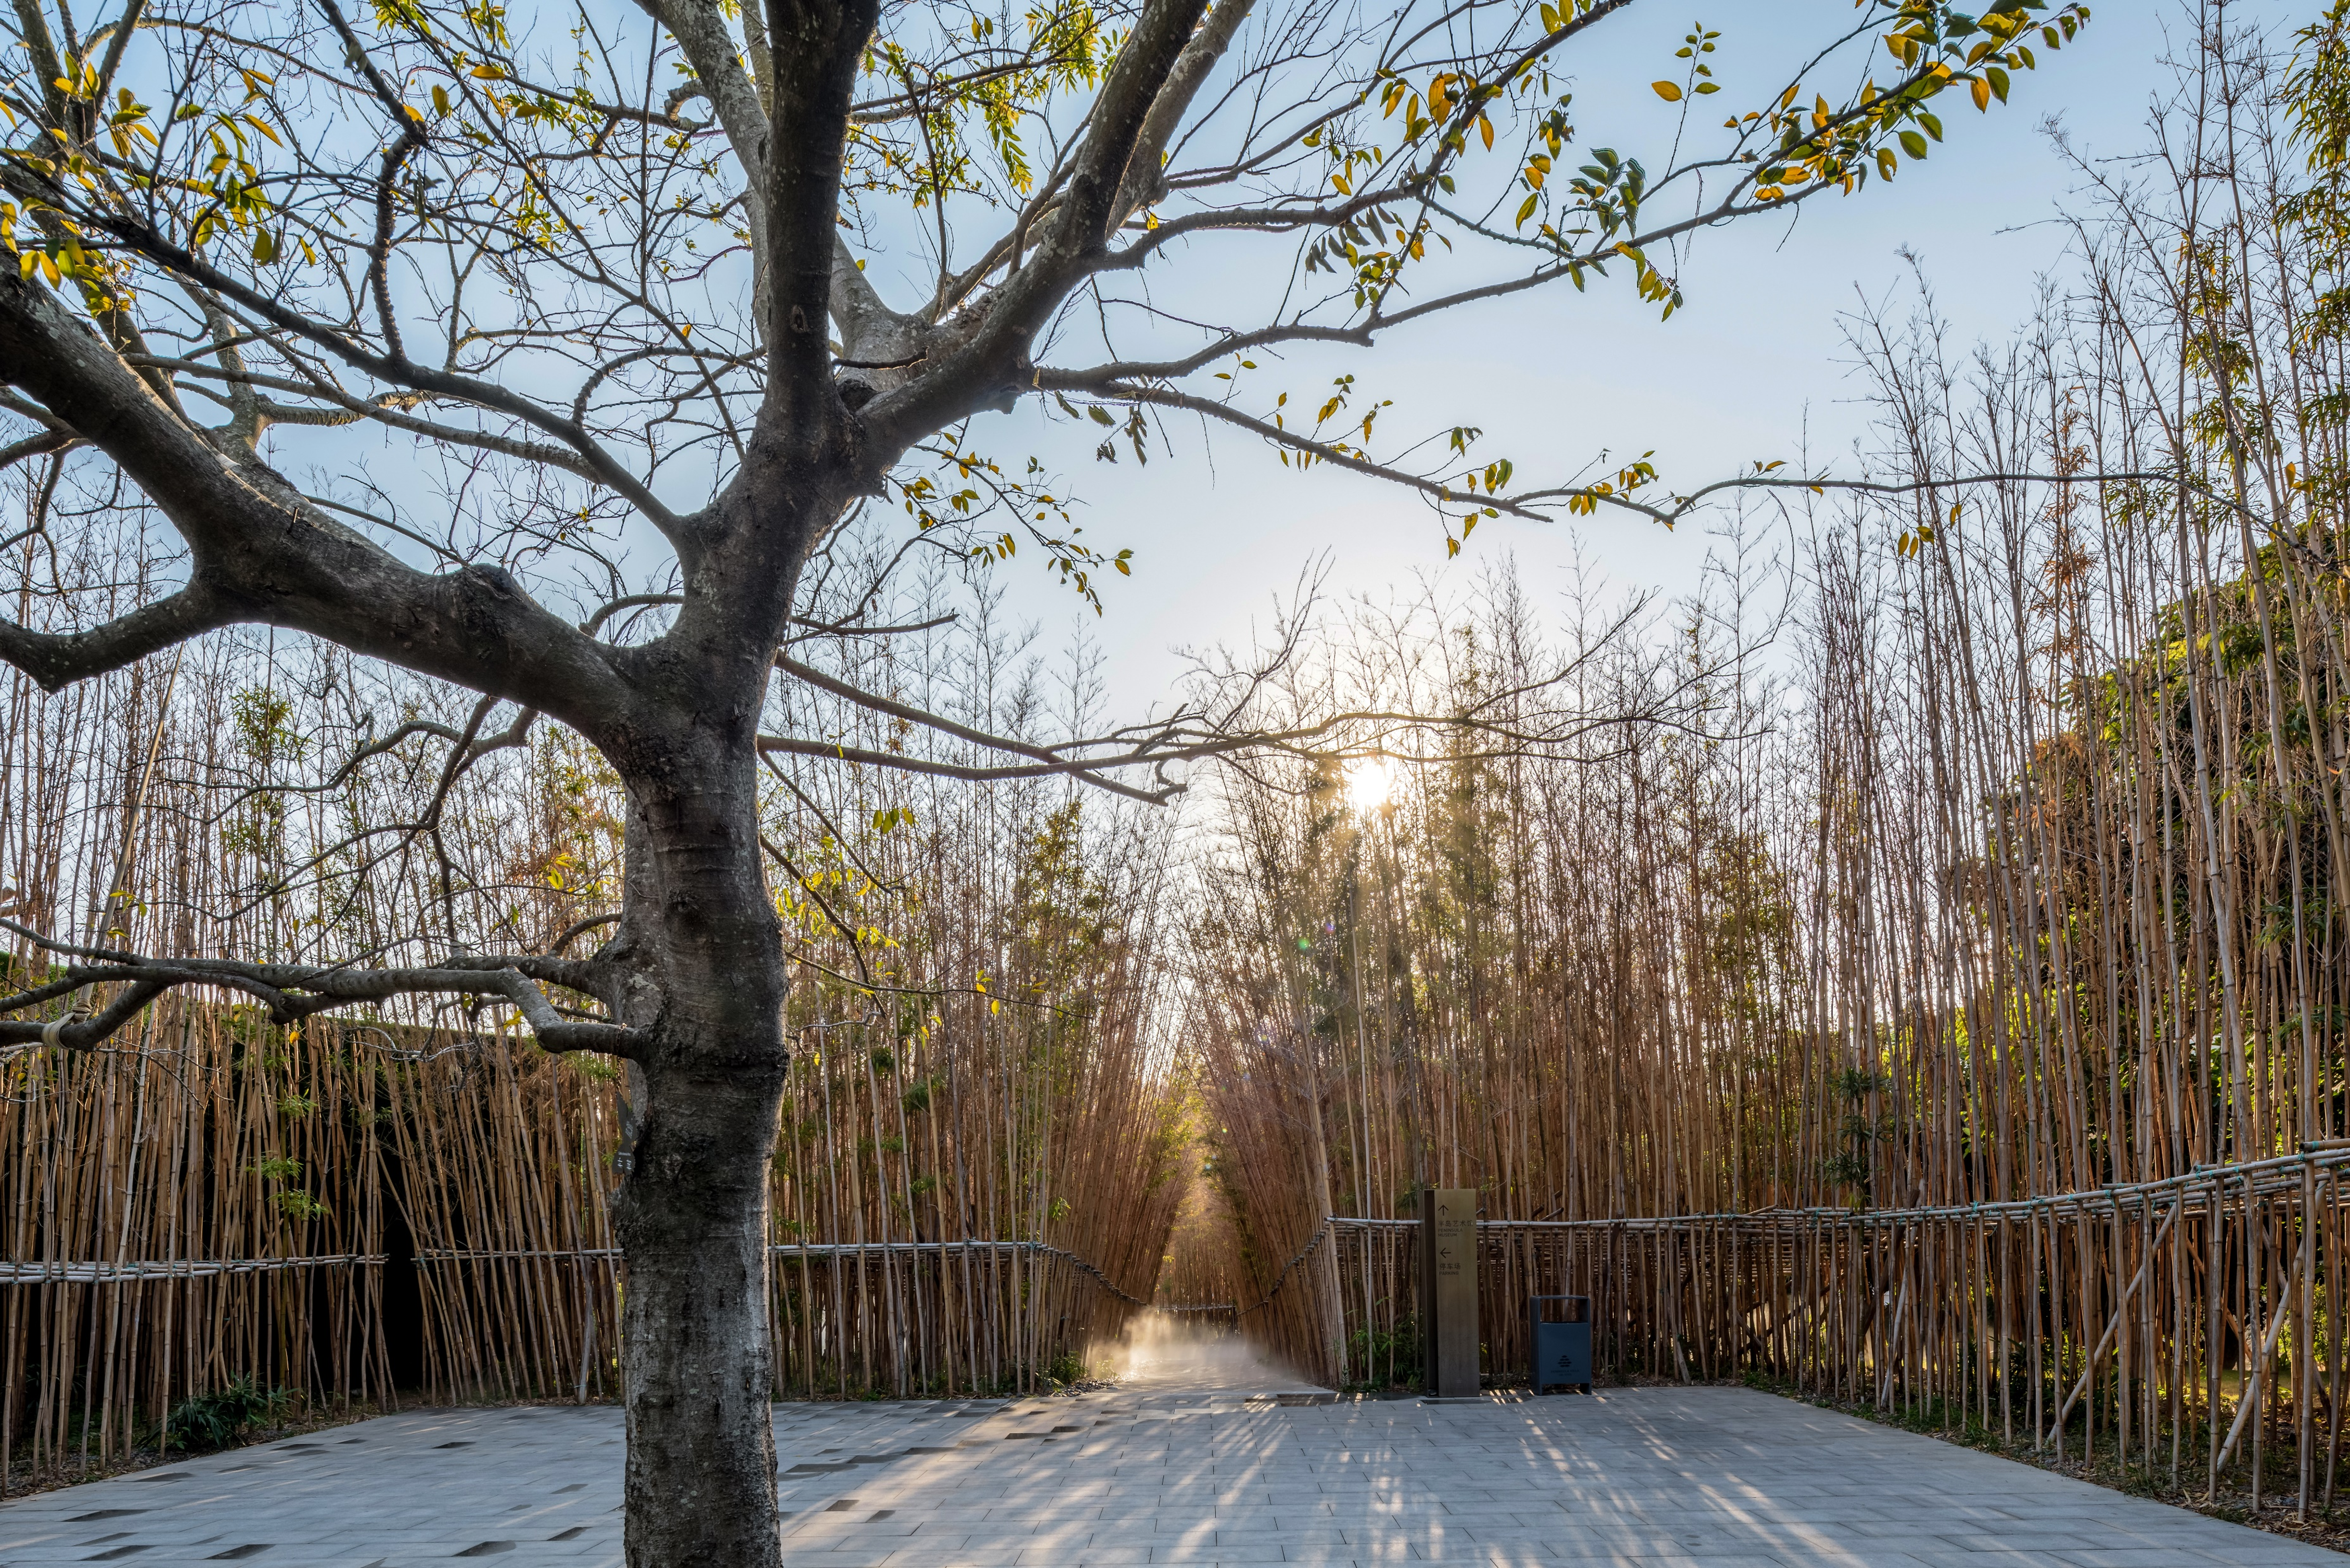
From the large public plaza at the entrance, a network of walkways weaves through a series of courtyards and intimate alleyways, gradually transitioning from the public realm into a semi-private lobby that extends the courtyard experience before leading to the private villas.
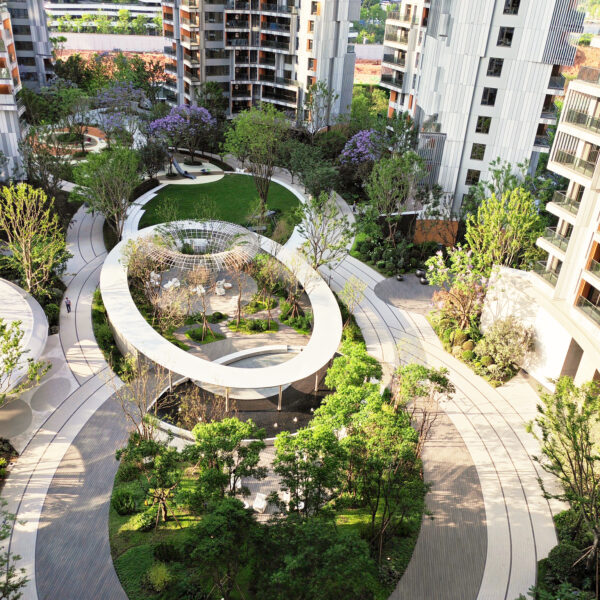
A softscape palette of greens, blues, and whites defines the horizontal landscape planes, juxtaposing the vertical walls and hardscape elements in muted grey tones. Together, the layered vegetation, varied spatial scales, and serene landscape create a sequence of intimate and open spaces, enriching the everyday experience of arrival, movement, and dwelling.