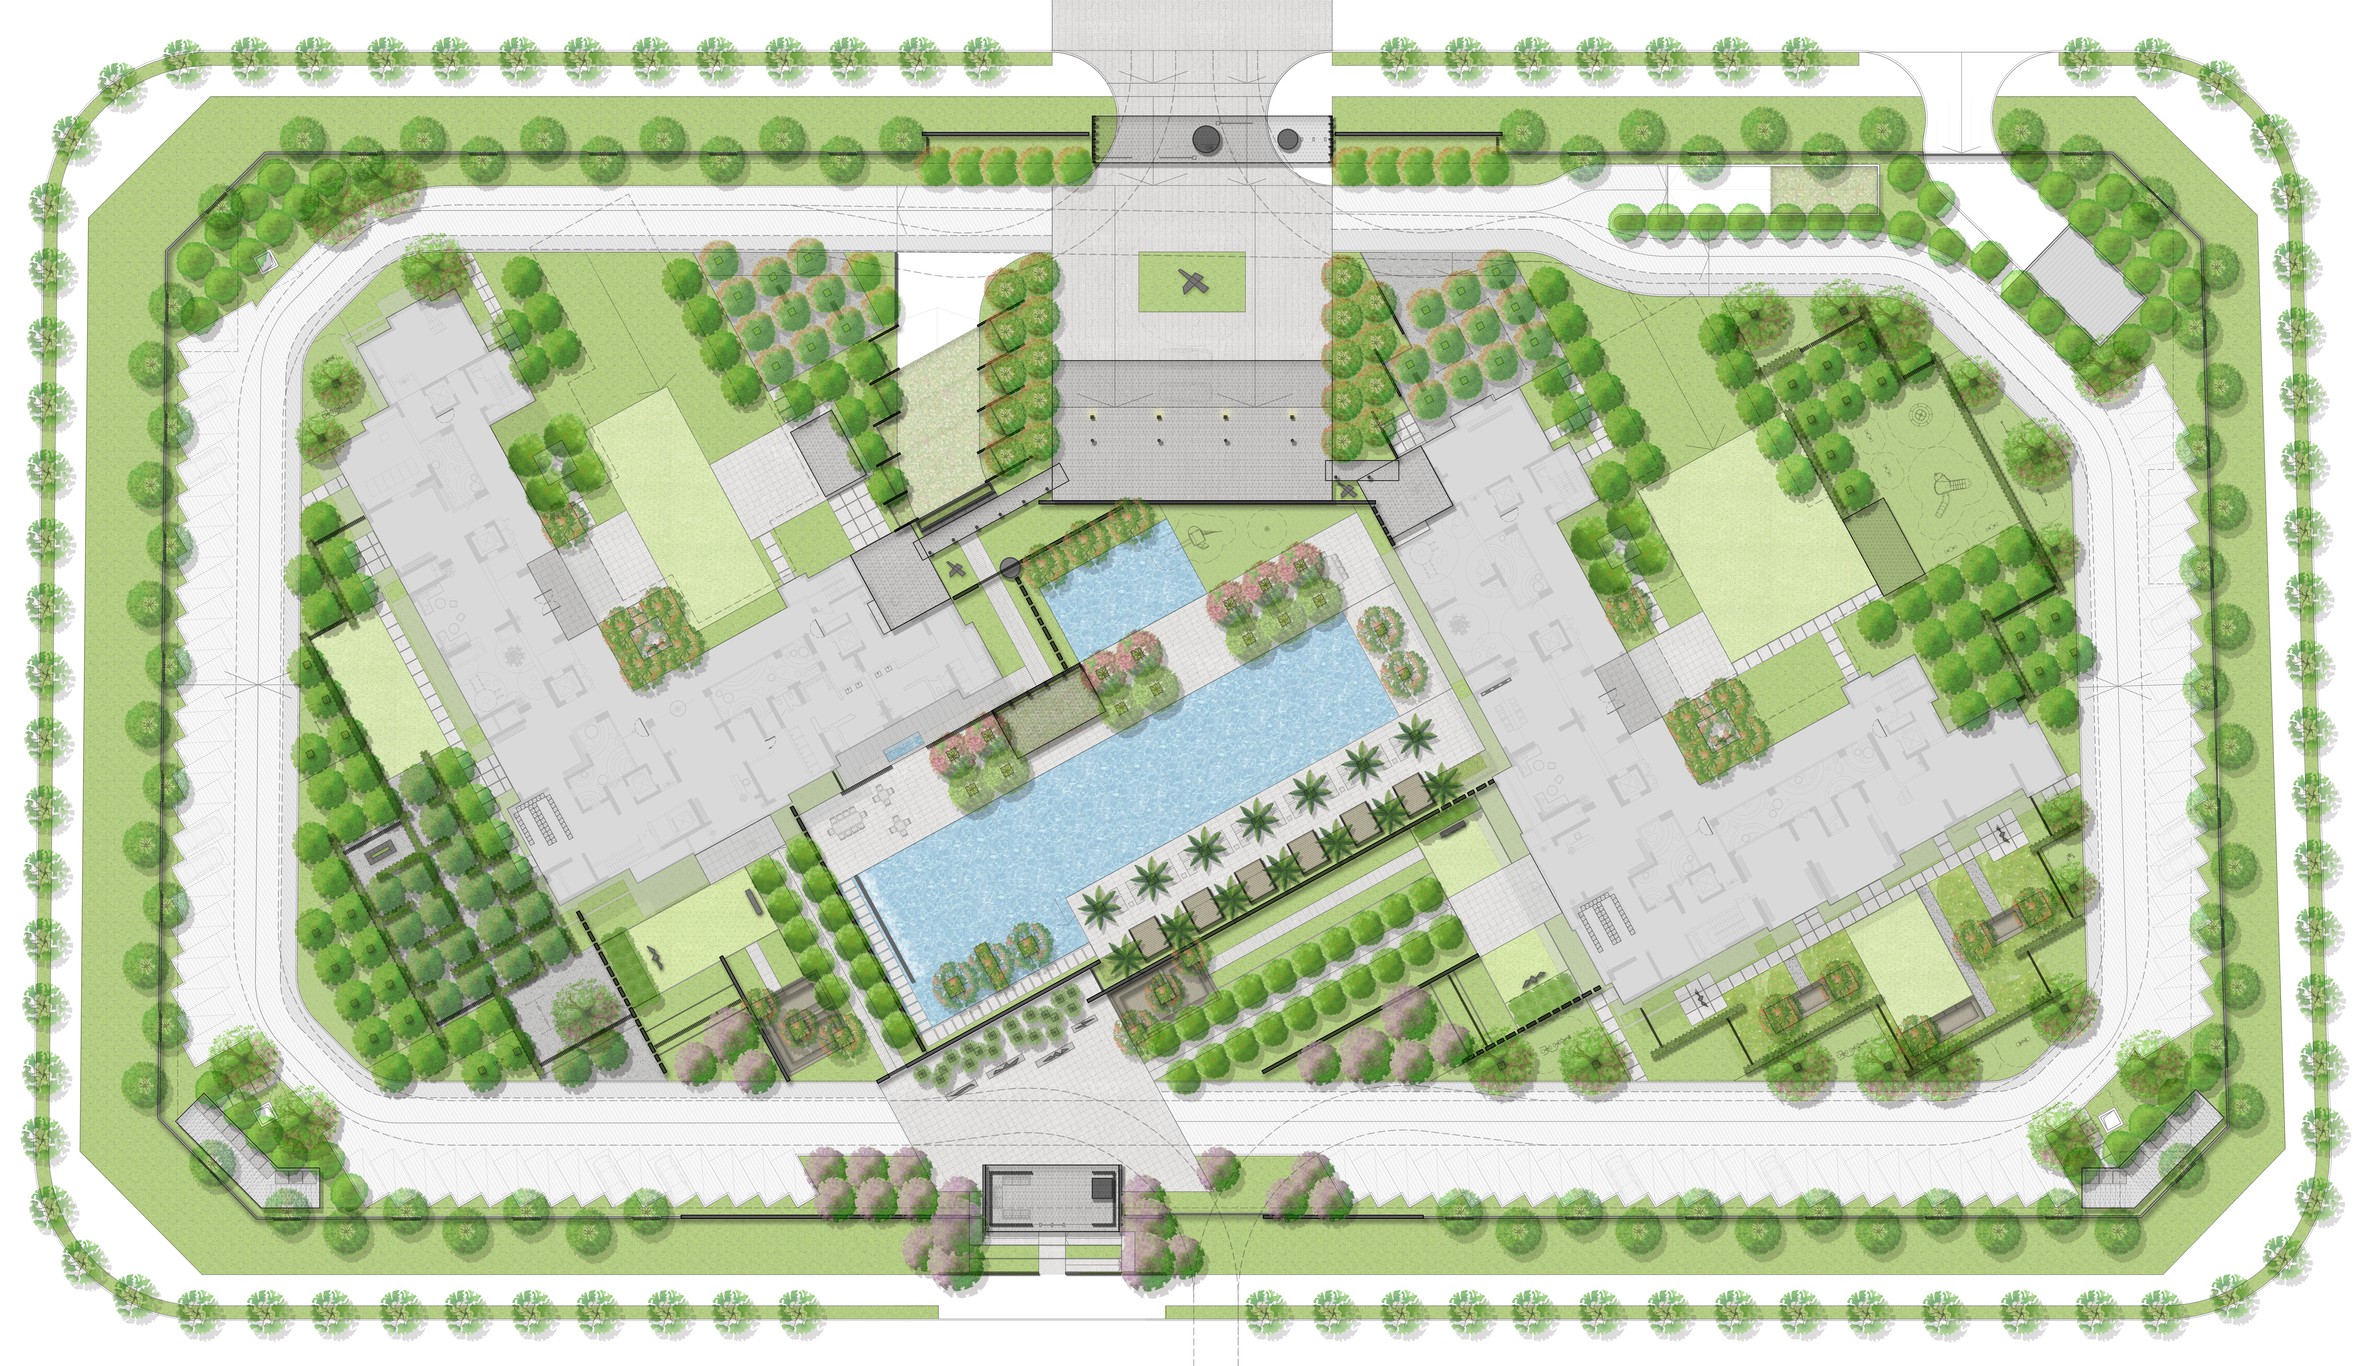
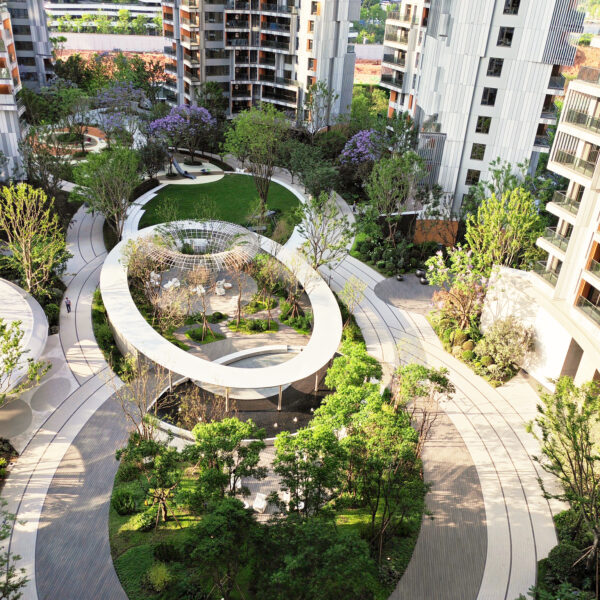
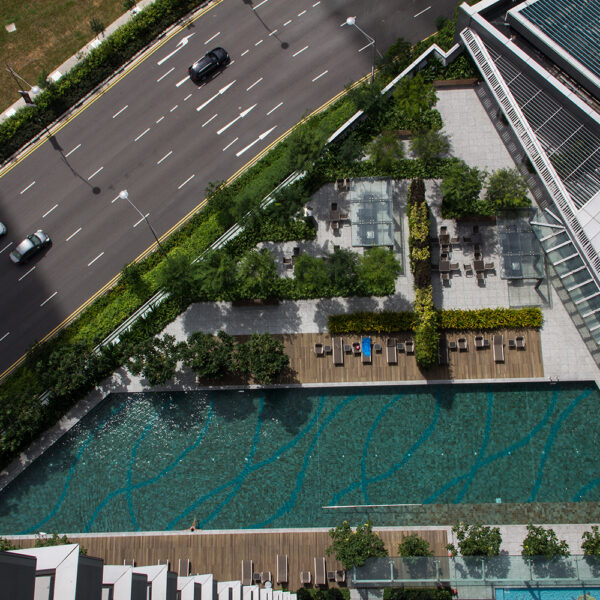
Toplaza Zhuhai Shizimen is conceived as a landscape framework that unifies the residential towers, basement infrastructure and changing site levels into a coherent living environment. A strong central spine organizes the development, linking the arrival spaces, entrance courtyards and central pool zone.
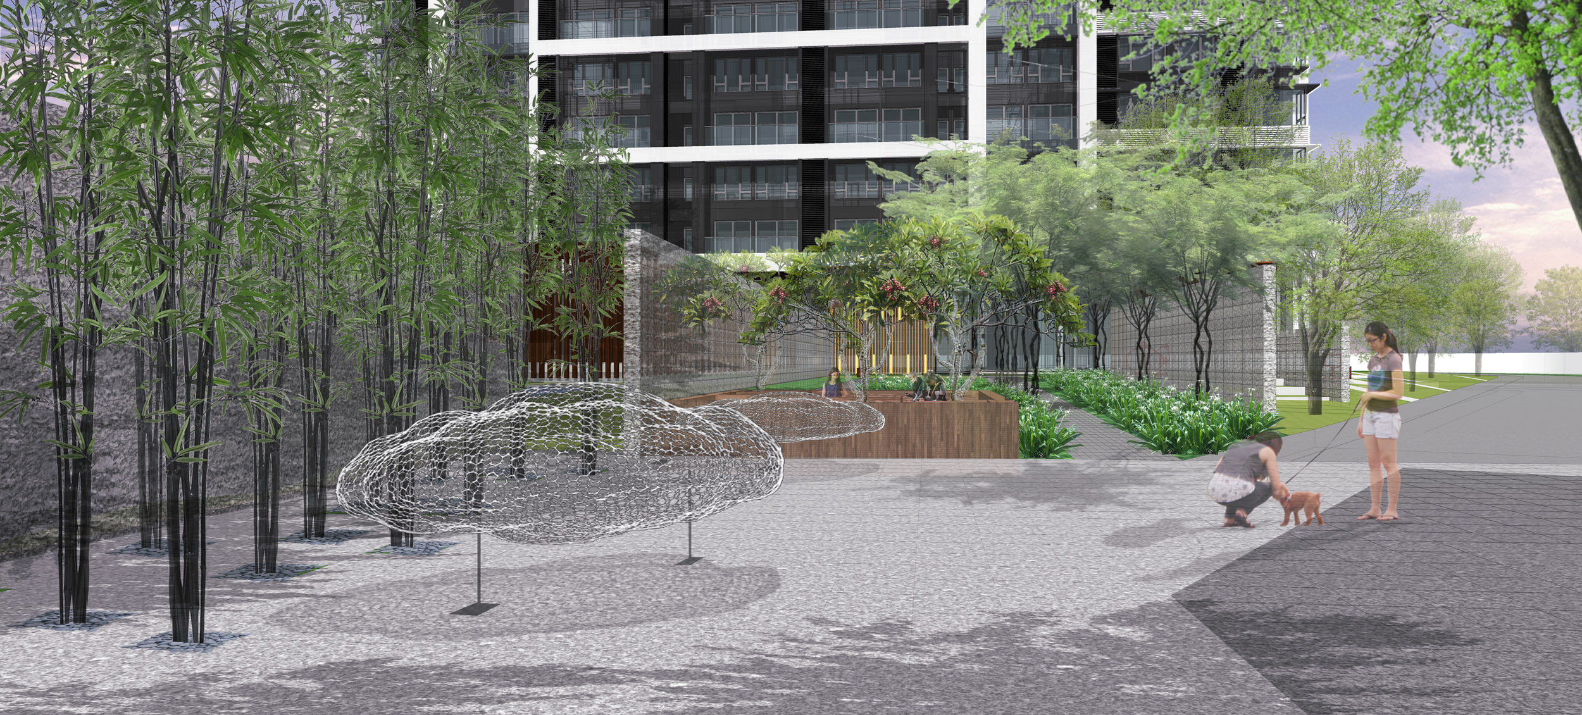
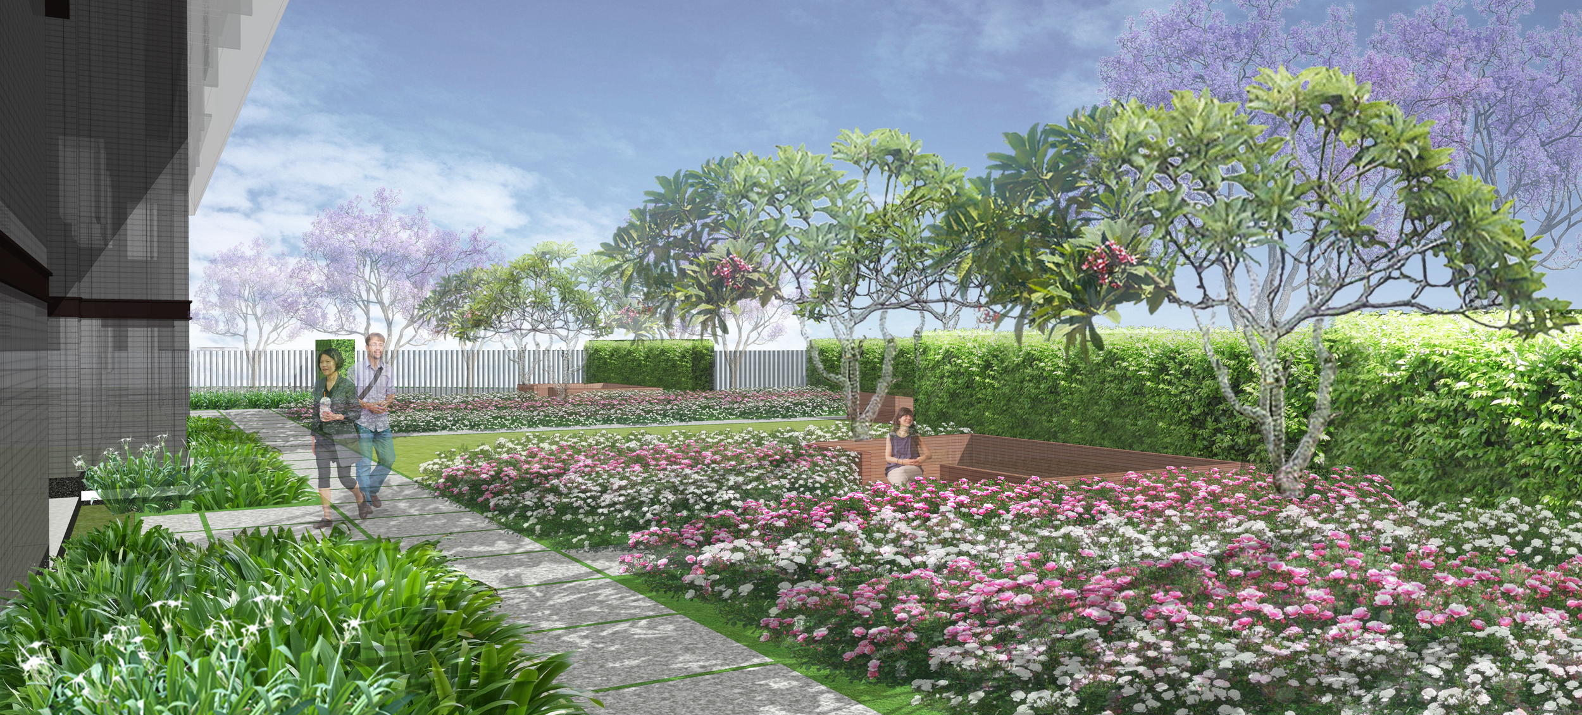
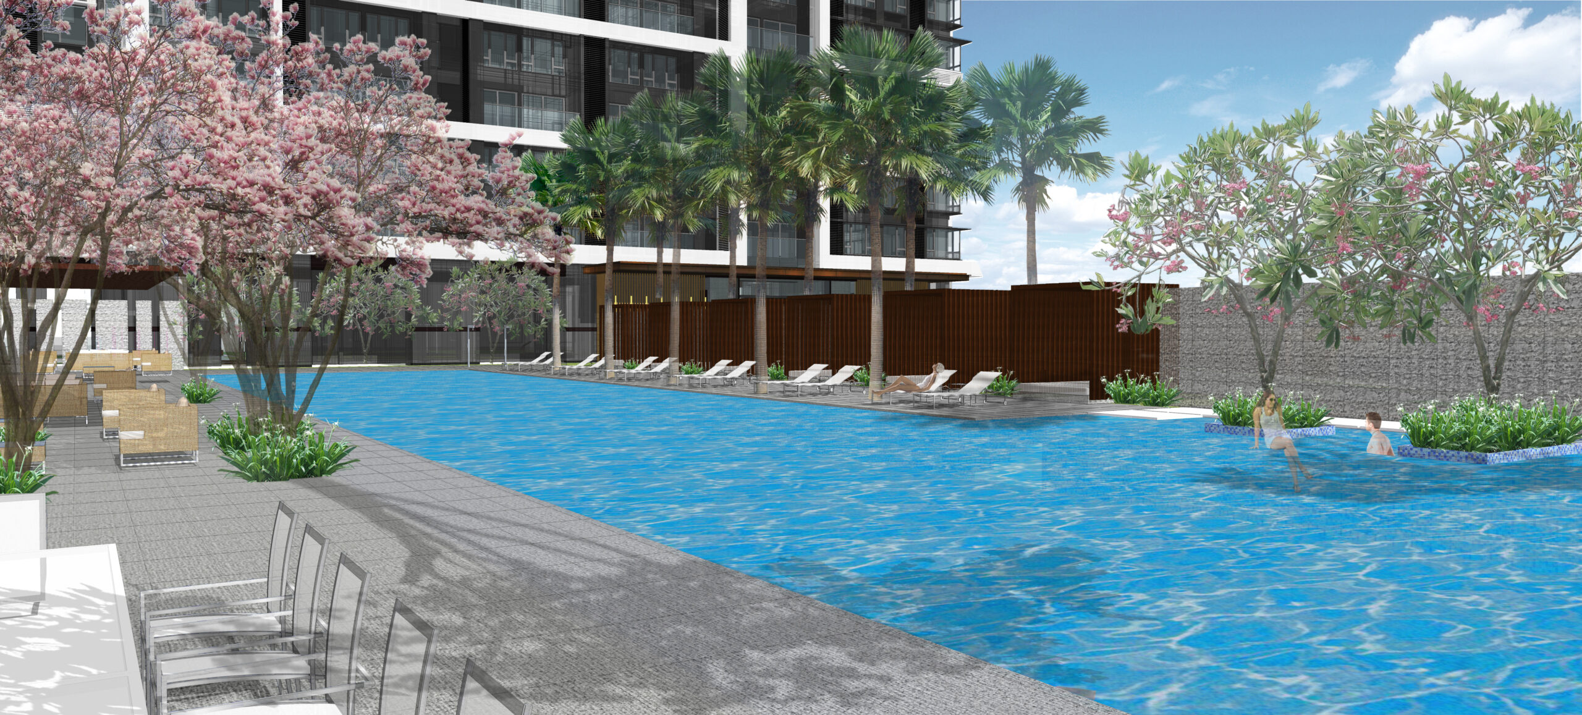
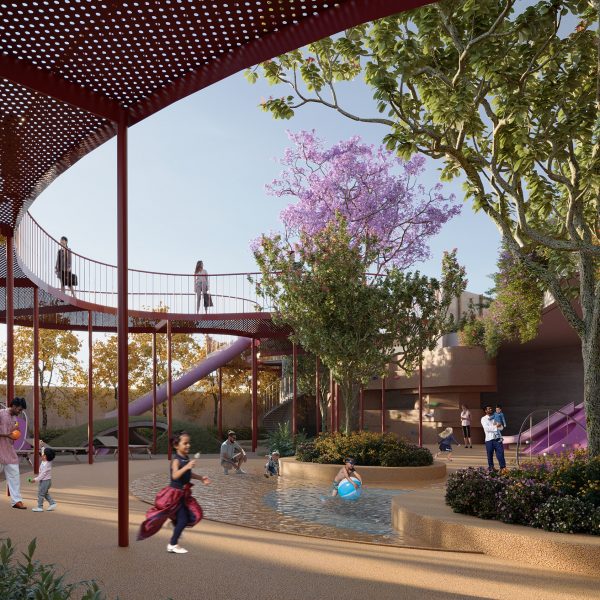
At the southern pedestrian entrance, ornamental gardens, bamboo planting and shaded paths create a composed arrival experience, while private entrance courtyards introduce a quieter, garden-like character at the base of the towers. At the heart of the development, a 50-metre pool, children’s pool, water play garden, pavilions and outdoor lounges form a resort-like setting for recreation and relaxation. The landscape also distinguishes active and tranquil areas, allowing everyday movement, social activity and retreat to coexist within the residential setting.