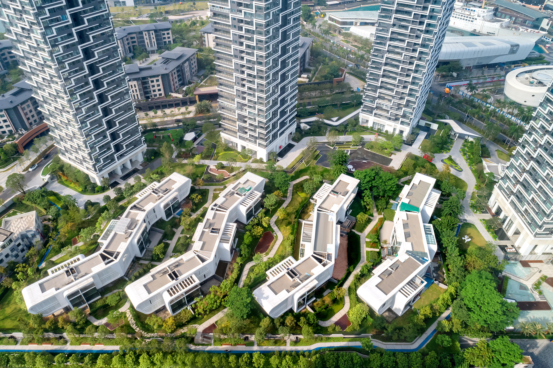
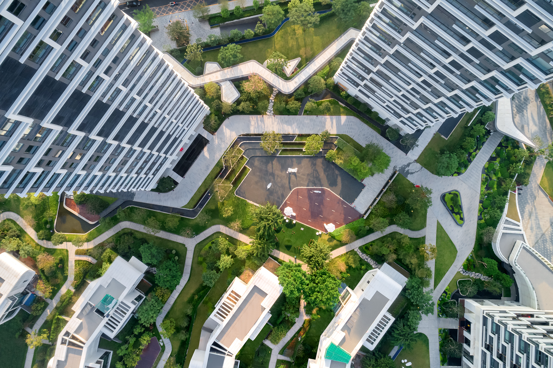
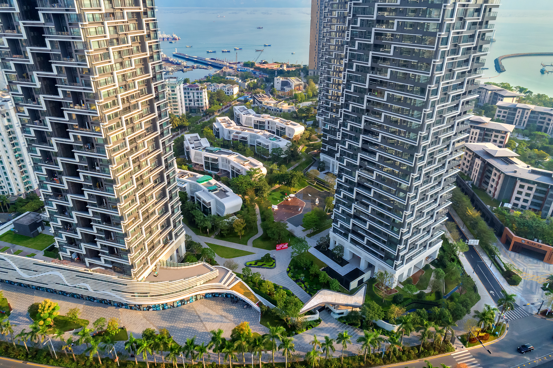
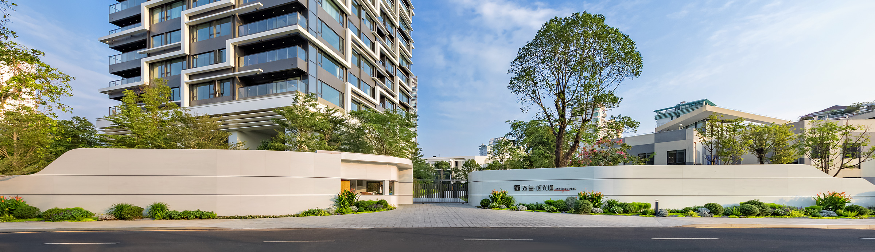
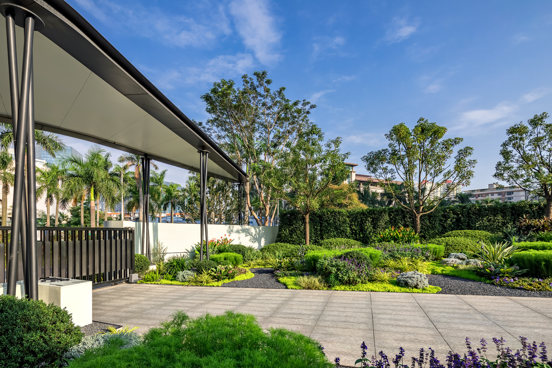
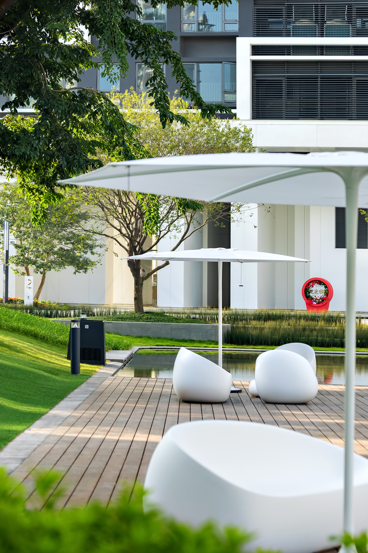
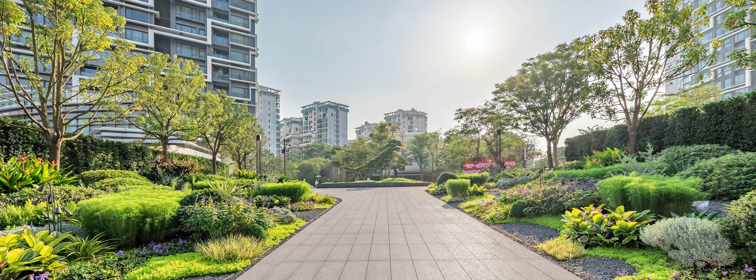
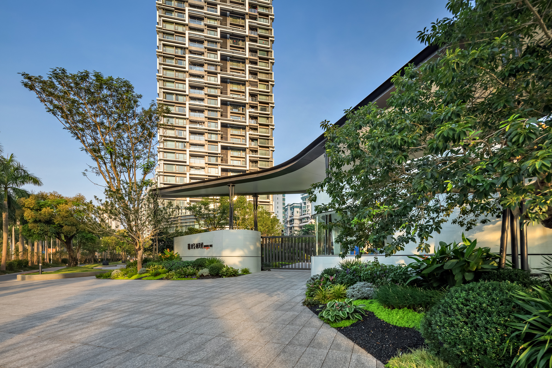
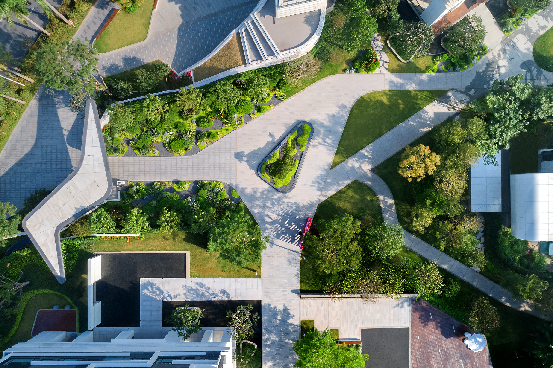
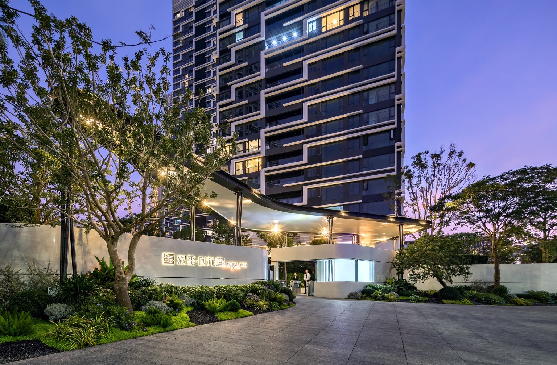
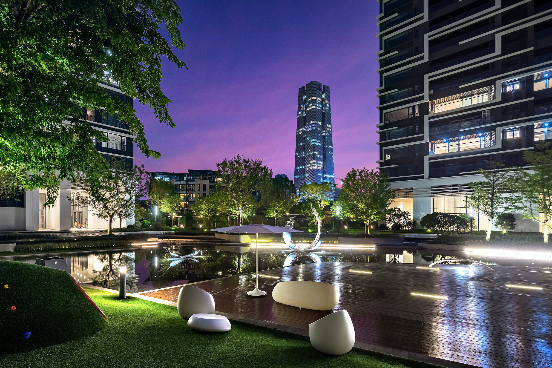
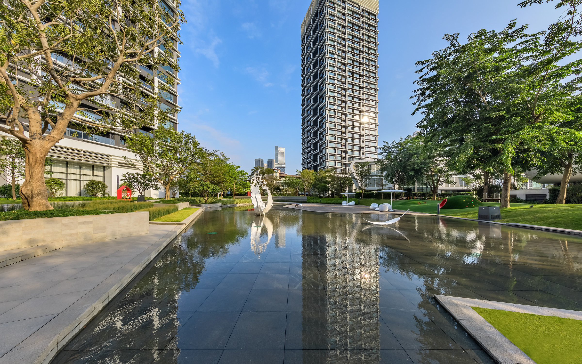
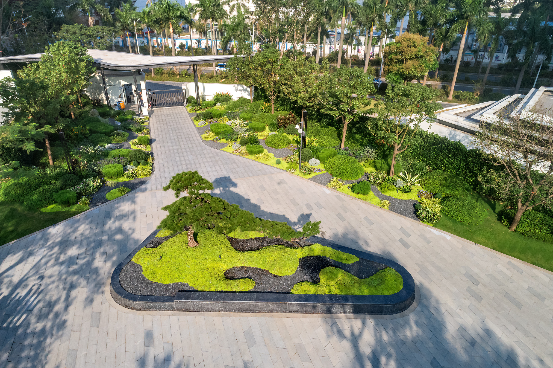
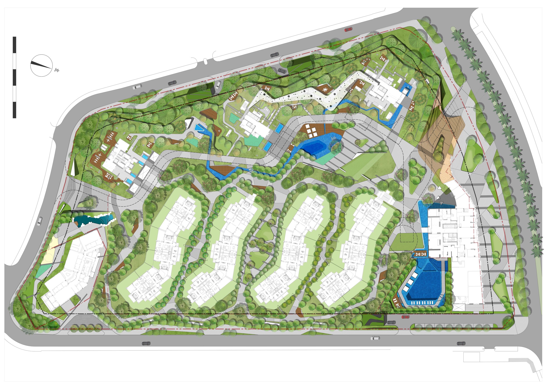
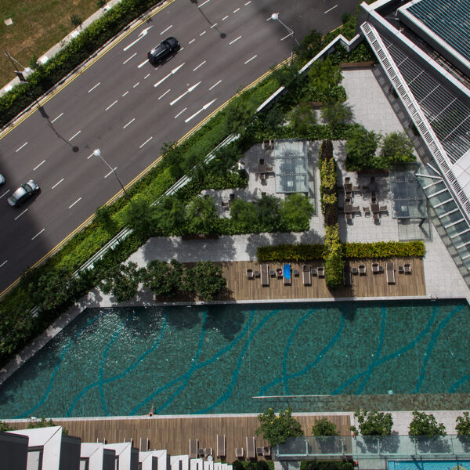
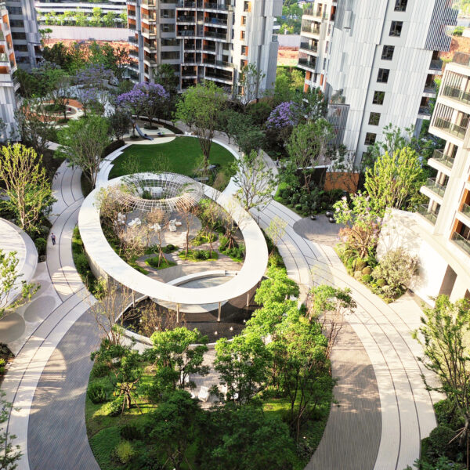
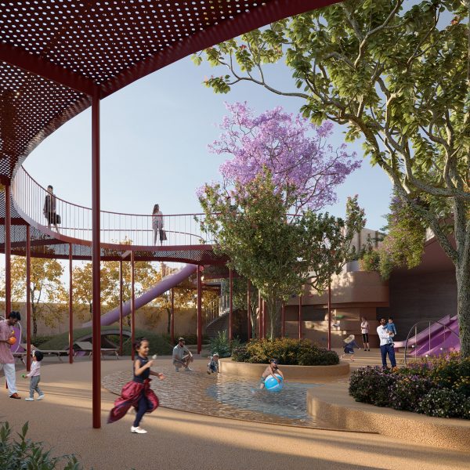
Imperial Park Shenzhen comprises four blocks of low-rise houses and four high-rise towers. Upon arrival, a main internal road cuts through the centre of the site, dividing the high-rise towers to the north from the low-rise residences to the south. This central courtyard serves as the heart of the development, bringing together key landscape amenities including a playground, amphitheatre, and tranquility garden.
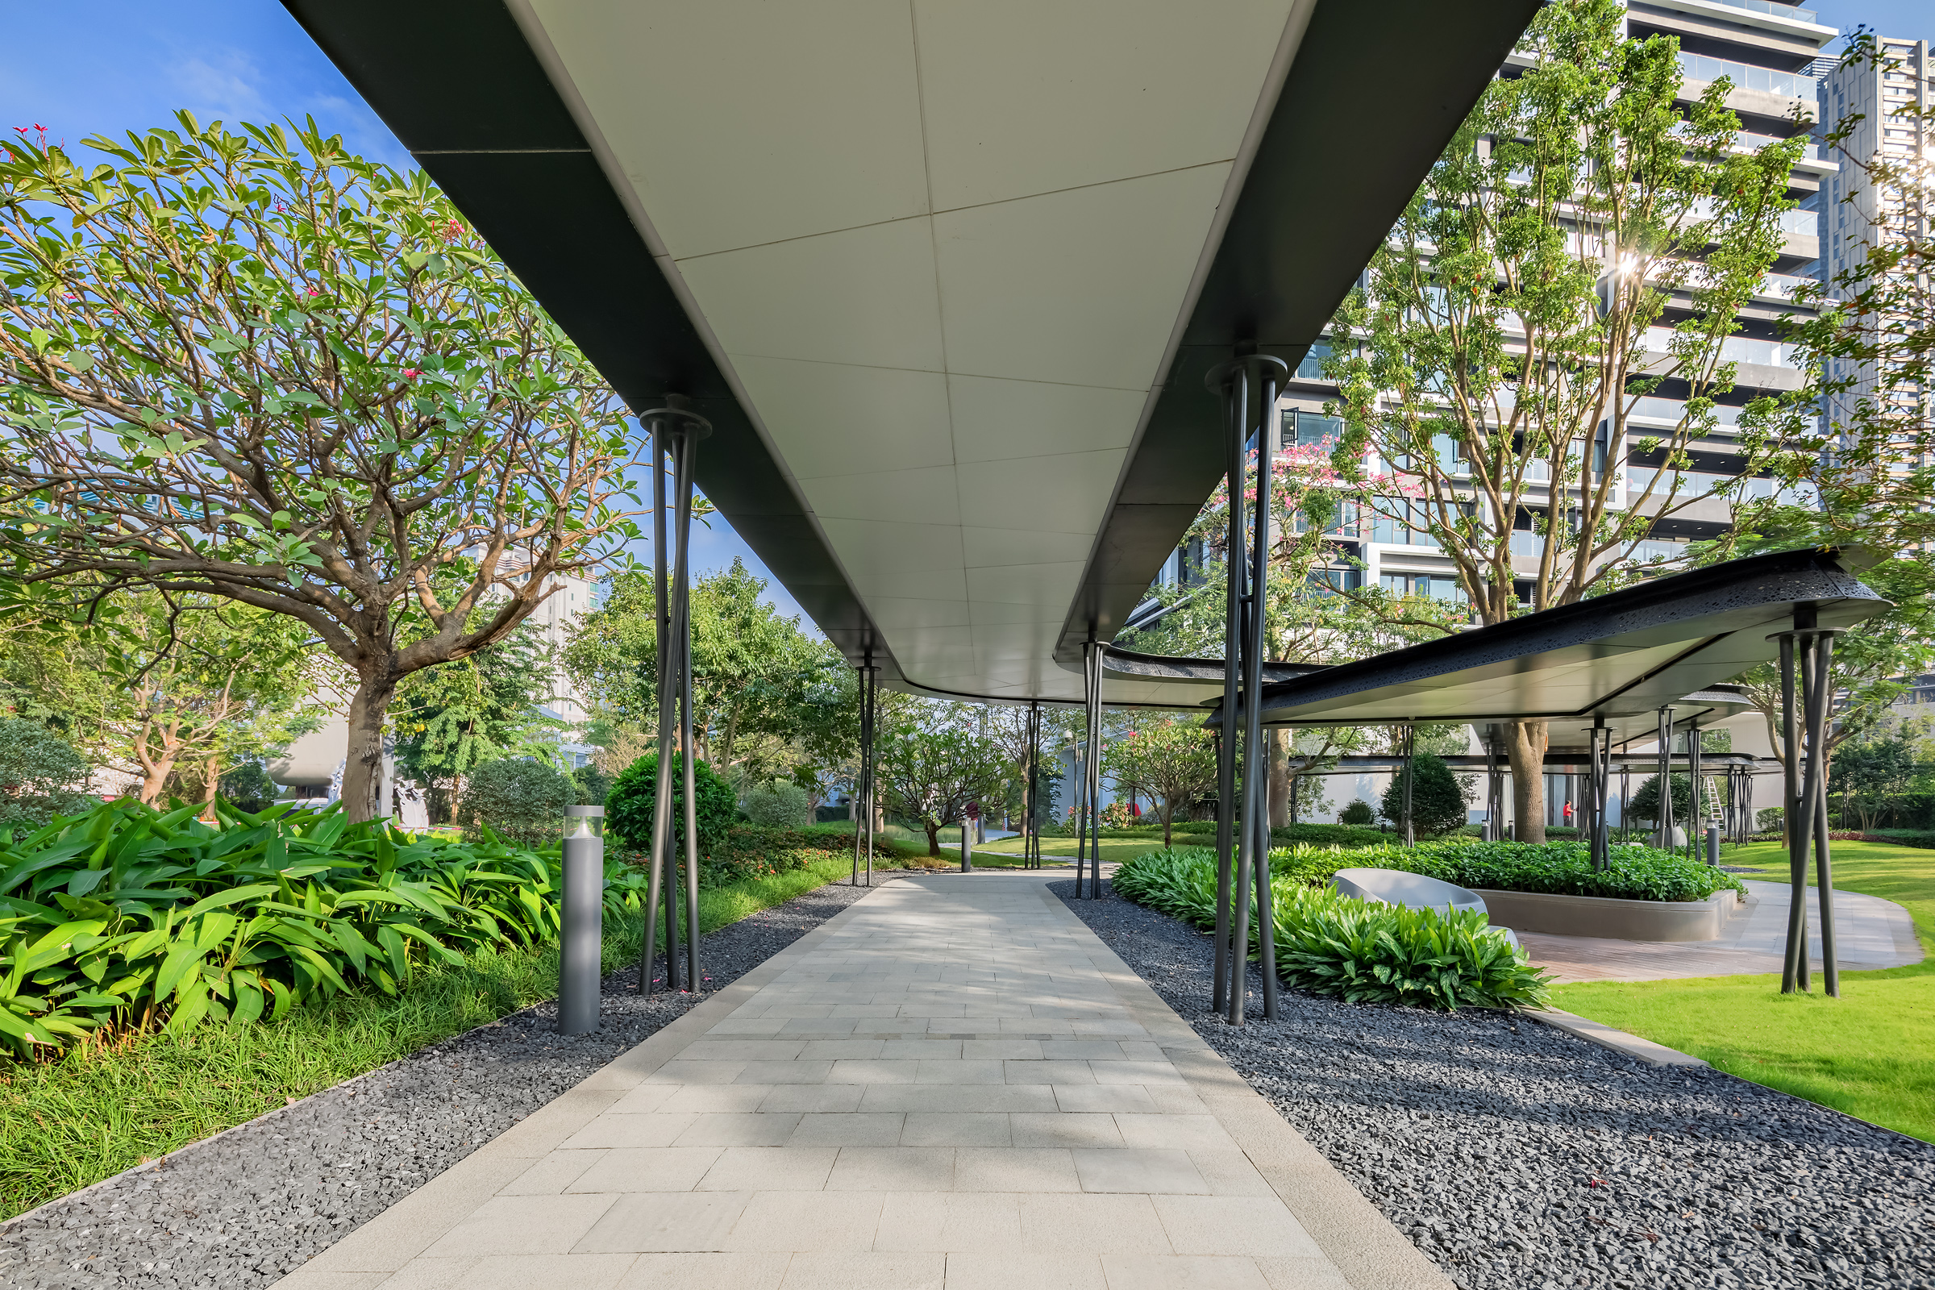
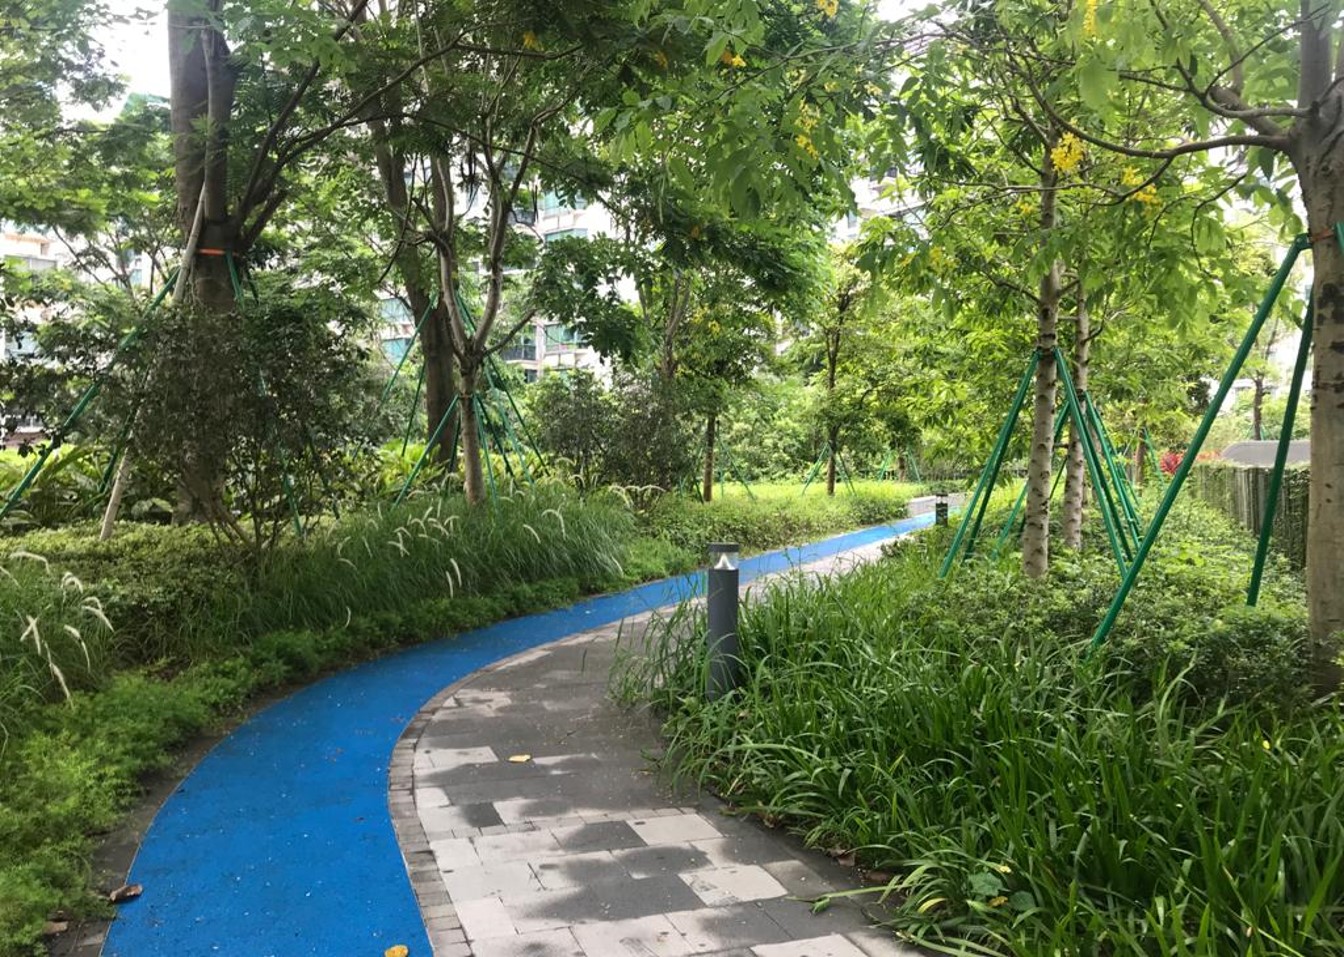
From the courtyard, a network of zigzagging secondary pedestrian paths extends into the residential areas, guiding residents to their individual properties through serene planting and, in selected areas, sheltered tree canopies. By concentrating vehicular movement along the main internal street and prioritising pedestrian connections throughout the rest of the site, the landscape creates a quieter, more immersive environment where residents can fully enjoy the outdoor spaces.